
Client
Main contractor (retail refurbishment)
Services
GPR concrete scanning · Trial excavation · Matterport digital twin
Turnaround
Survey Saturday, report Monday
The Challenge
New steel I-beams were planned at the rear of a retail unit. The contractor needed the slab build-up and reinforcement confirmed before cutting and loading.
Our Solution
- GPR scanning in two directions with a Proceq GP8000, with findings marked out on the slab
- A hand-dug inspection at an existing break-out to confirm the build-up
- A Matterport digital twin with every scan tagged in place
The Result
- Main slab confirmed as 320 mm reinforced concrete with two layers of steel
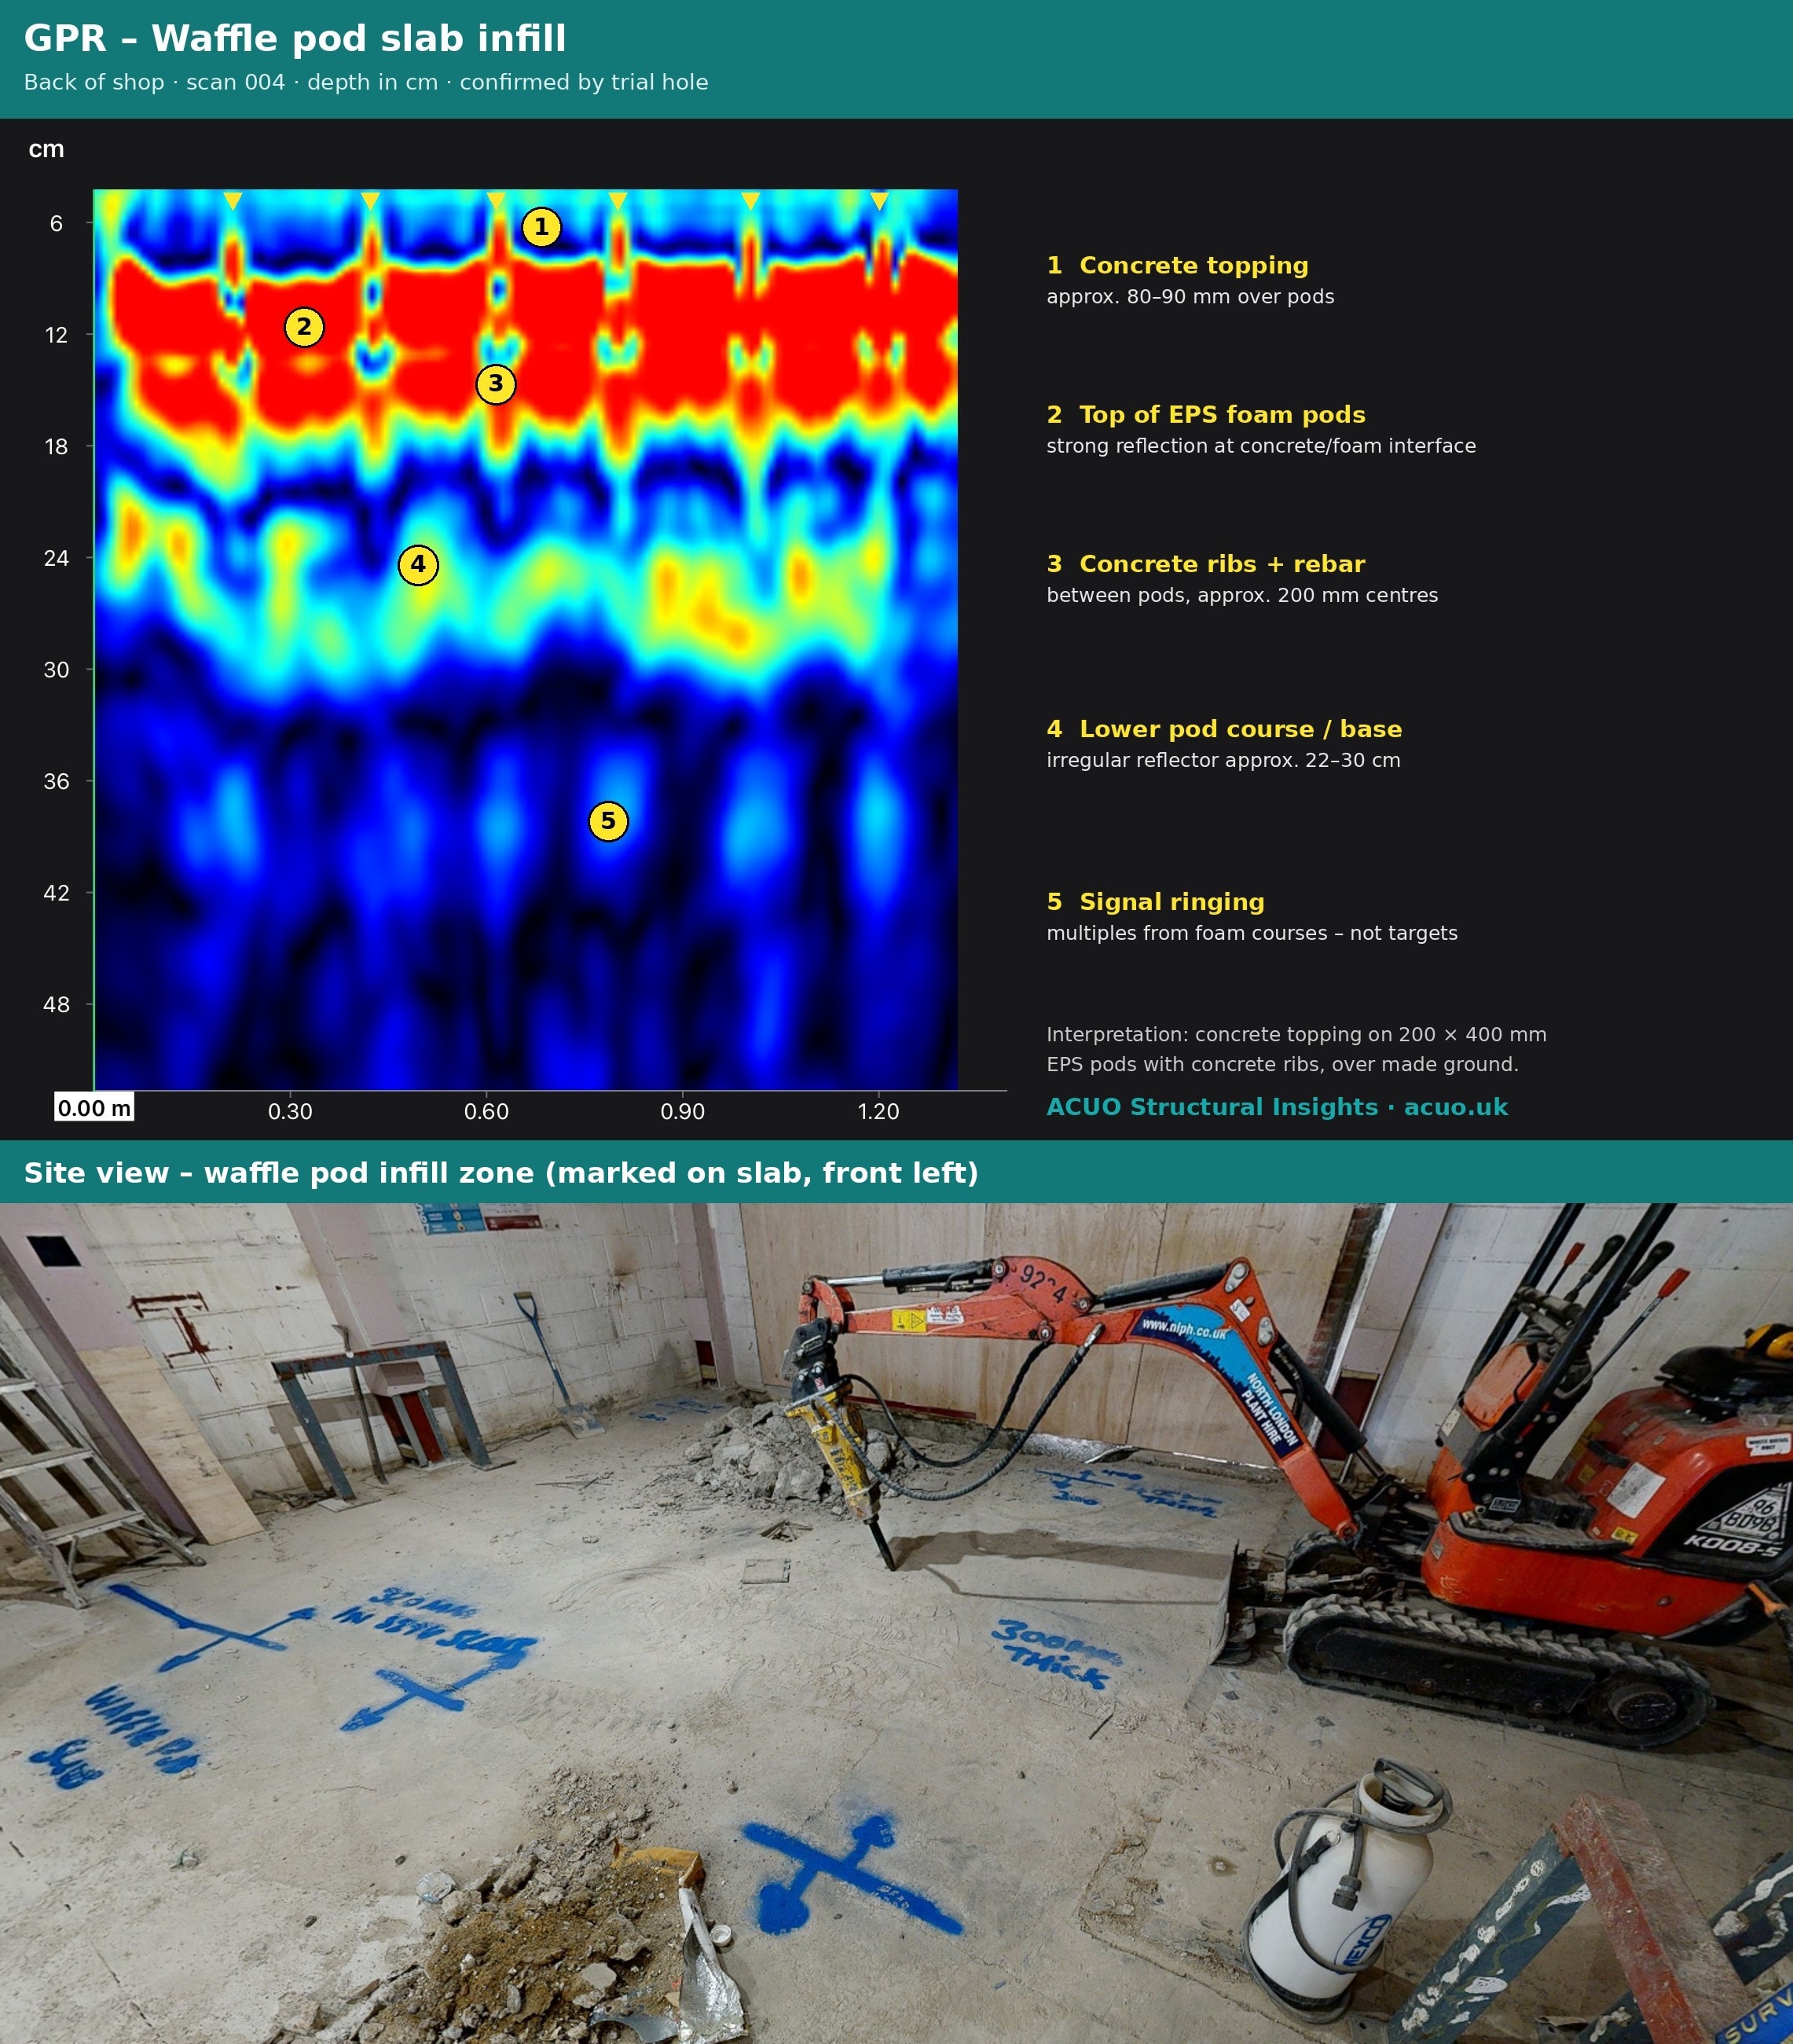
- A hidden 7 × 7 m waffle pod zone found: thin concrete over polystyrene foam, sitting on loose fill, directly under the proposed steelwork
- Clear recommendations issued before any loads went on: an engineer-designed foundation and a trial pit to find solid ground
Read the full story: Concrete on Top. Polystyrene Underneath.
How a Saturday GPR scan stopped new steelwork landing on foam.